Compare Urban Oasis 4 and 5 BHK floor plans
The current project brief mentions about 3,300 sq ft for the 4 BHK villa and about 4,200 sq ft for the 5 BHK villa. These are working built-up guidance figures, not measurements taken from the images, and they are separate from the 1,800–2,400 sq ft plot range.
Ask the current schedule to state plot area, built-up area, room dimensions, floor allocation, setbacks, orientation and drawing revision. Compare the need for a ground-level bedroom, stair frequency, work-from-home space, storage, parking, utility work and outdoor edges before choosing the larger label.
Urban Oasis 4 BHK and 5 BHK villa configurations
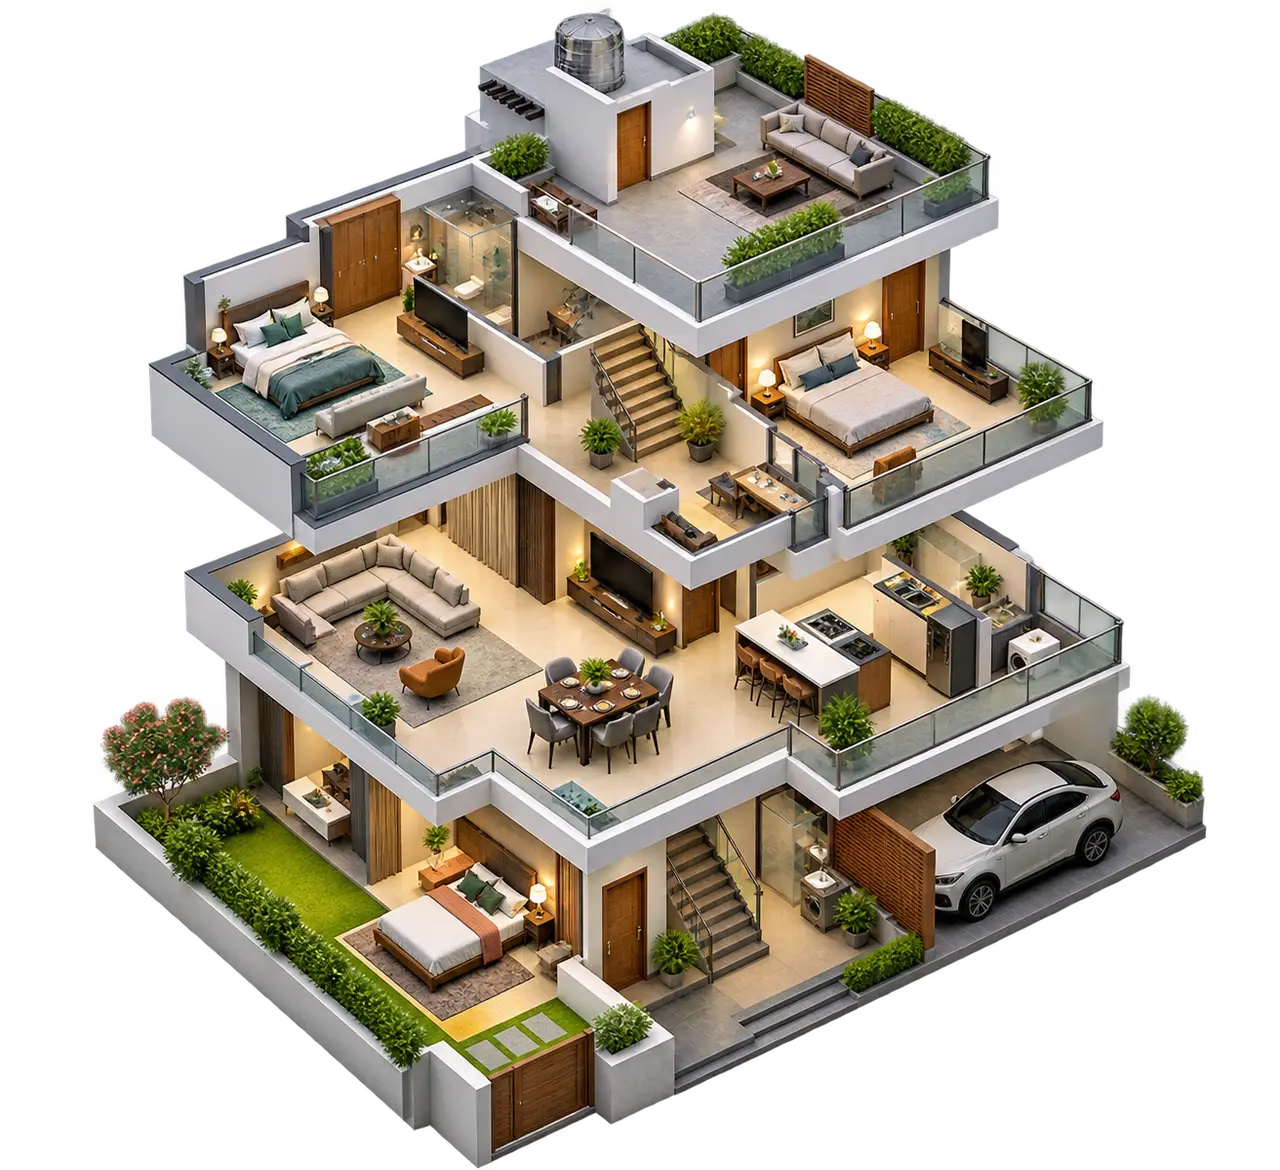
4 BHK villa planning concept 4 BHK
- Working guidance; not measured from image
- About 3,300 sq ft working villa area
- Price
- On request
5 BHK villa planning concept 5 BHK
- Working guidance; not measured from image
- About 4,200 sq ft working villa area
- Price
- On request
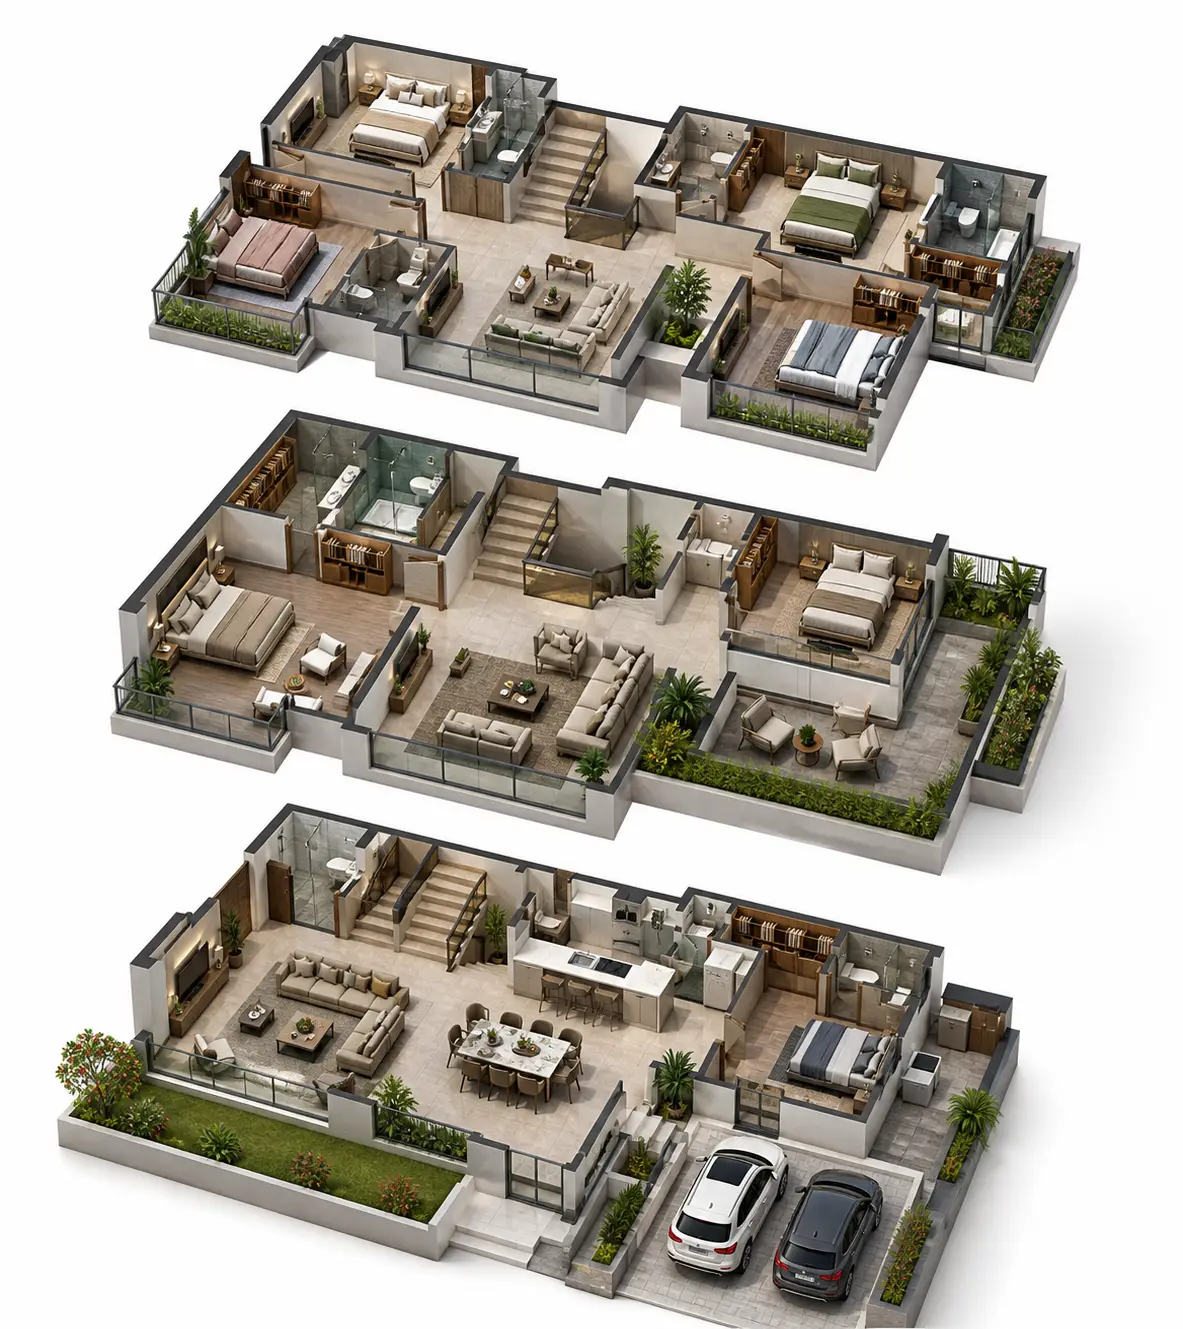
Urban Oasis G+2 villa floor-plan views
4 BHK villa
5 BHK villa
Ground-level reference
First-level reference
Second-level reference
Choose the right Urban Oasis villa floor plan
Who this suits
- Household comparing multi-level villa living
- The concepts make circulation and bedroom distribution questions easier to frame.
Who should look elsewhere
- Buyer choosing a plot from image geometry
- Neither the generic studies nor the unmapped supplied level images establish the actual villa offered.
Urban Oasis floor-plan and villa-size FAQ
Are these actual Urban Oasis floor plans?
No. The 4 and 5 BHK images are generic concepts; supplied level references are not mapped to either configuration.
What plot sizes are stated?
The working plot range is 1,800 to 2,400 sq ft.
Check an Urban Oasis G+2 villa plan before booking
On the entry level, test the sequence from parking and gate to foyer, living, dining, kitchen, utility and any bedroom. Look for privacy from the front door, a practical route for groceries, bathroom access for guests and a usable outdoor service edge. On upper levels, compare bedroom separation, bathroom access, storage, balcony usefulness and the amount of area devoted to corridors or stair landings.
Across all three levels, ask how light and ventilation reach central spaces, where outdoor equipment and service shafts sit, and whether furniture can move comfortably through the stairs. A dimensioned issued plan should let the household place real beds, wardrobes, dining seating and workstations. The conceptual studies can organise that discussion, but only the current drawing for the offered villa can answer it.
Request the issued plan for one Urban Oasis villa
Name the 4 BHK or 5 BHK configuration and ask for its current dimensioned plan and area schedule.
The current issued plan and area schedule for one Urban Oasis villa configuration