Compare Urban Oasis amenities for everyday villa living
Prioritise the facilities the household expects to use every week. For each one, confirm location, dimensions or capacity, access rules, operating hours and the phase in which it will be delivered. Ask how active areas relate to quieter villas and how children or older residents move through the community.
The images illustrate facility categories; they do not confirm completed spaces, final materials or specifications. Compare the current amenity schedule with the issued master plan and the maintenance estimate.
Urban Oasis clubhouse, pool, fitness and recreation views
Clubhouse context Clubhouse
Shared indoor amenity hub in the current project brief.
Swimming-pool context Swimming
Main pool plus a children's splash concept in the supplied set.
Gymnasium context Fitness
Indoor gym, outdoor fitness and jogging categories.
Children's play context Community recreation
Play, lounge, multipurpose and amphitheatre categories.
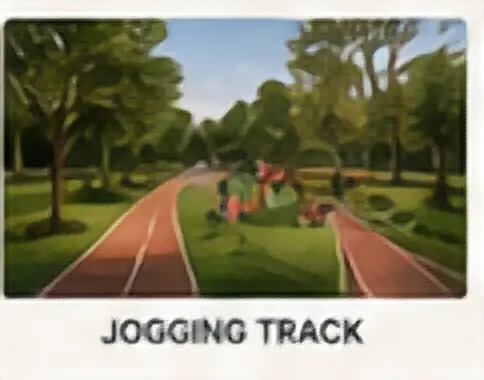
Jogging-track context Walking and jogging
Landscaped walking and jogging space for everyday outdoor movement.
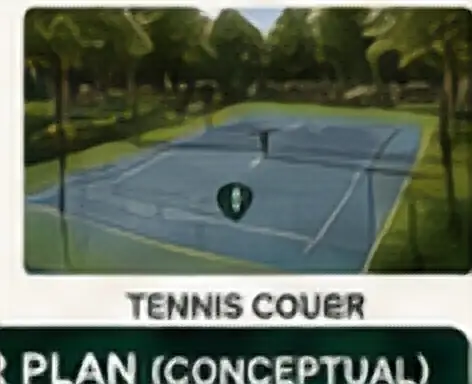
Tennis-court context Outdoor sports
Outdoor court concept for active recreation within the villa community.
Urban Oasis amenities and clubhouse FAQ
Does Urban Oasis include a clubhouse?
The current project brief includes a clubhouse.
Are the amenity images photographs?
They are treated as conceptual or representative visuals, not completed-site photography.
Request the Urban Oasis amenity schedule and maintenance plan
For a 477-villa community, the amenity schedule should do more than name facilities. Ask for the clubhouse area, pool dimensions, number and type of indoor rooms, outdoor-court dimensions, play-zone age groups and the length or continuity of walking routes. Compare those capacities with the expected resident population and operating rules. A facility that requires frequent booking or serves only a narrow age group may contribute less to everyday value than a shaded path or flexible room used throughout the week.
Location within the master plan matters. Active recreation can be convenient near a home and noisy at peak hours. A clubhouse at the far edge may feel private but require a longer walk. Check safe pedestrian access, step-free routes, lighting, seating and the separation between children, vehicles and service movement. Ask which facilities arrive with the first occupied phase and which depend on later work.
Maintenance completes the comparison. Request the estimated monthly basis, the services it includes, the treatment of reserve or sinking funds and the party responsible before resident management begins. Pools, lifts within a clubhouse, staffed security, landscaping and specialised sports facilities have different operating costs. Value the Urban Oasis amenities only after the current schedule, plan, phase and maintenance assumptions tell the same story.
Get the current Urban Oasis amenity schedule
Ask for the facility list, location, specification, delivery phase and maintenance basis in one current document.
The current amenity schedule, specifications, phasing and maintenance basis